Est. 2003 — Stockholm & Copenhagen
Architecture that shapeshow we experiencethe world
A Scandinavian practice designing residential, cultural, and commercial spaces where light, material, and landscape meet with quiet precision.
Selected Work
Projects
A selection of completed and in-progress work across Scandinavia — each the result of a close, patient conversation with its place.
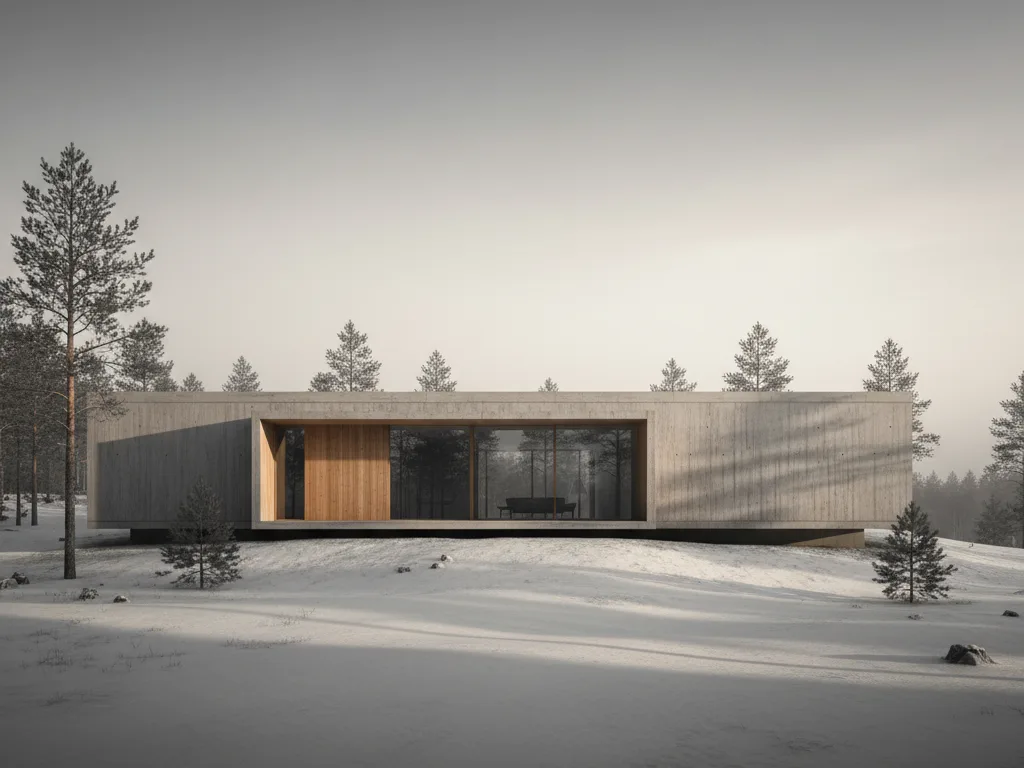
Nordheim Residence
Residential / Oslo, Norway / 2024
A board-formed concrete and oak dwelling set low into a pine ridge, framing the fjord through a single deep aperture.
GFA — 410 m²
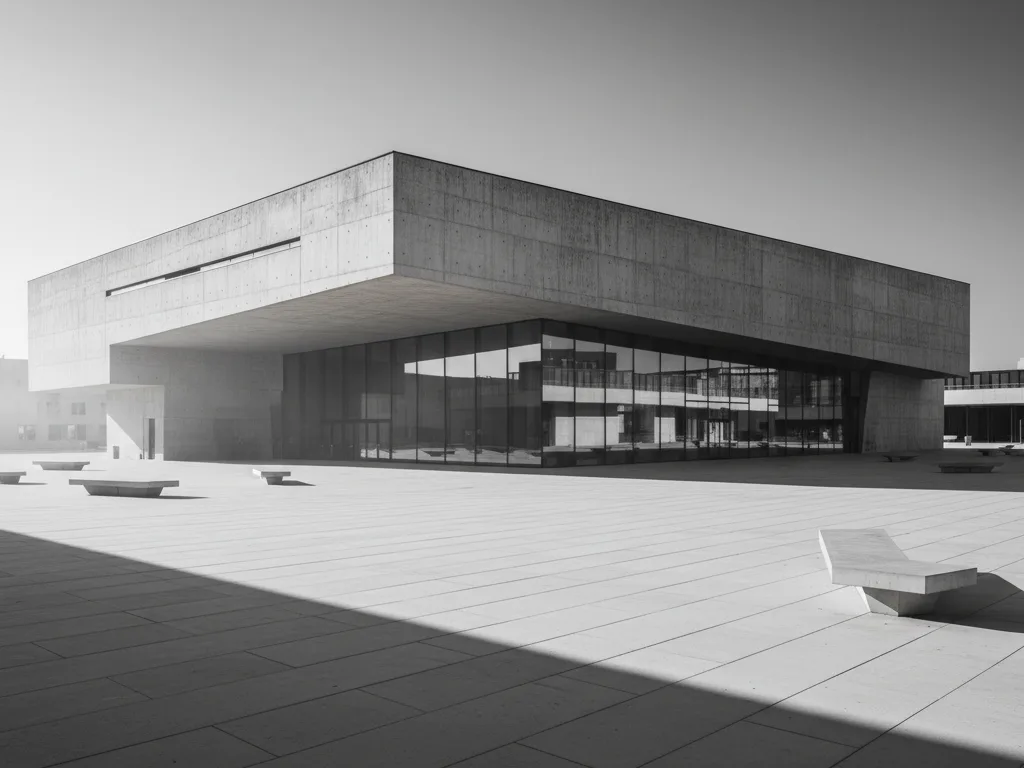
The Lund Pavilion
Cultural / Lund, Sweden / 2023
A thin cantilevered roof floats above a glass reading room, dissolving the line between the library and the public square.
GFA — 1,240 m²
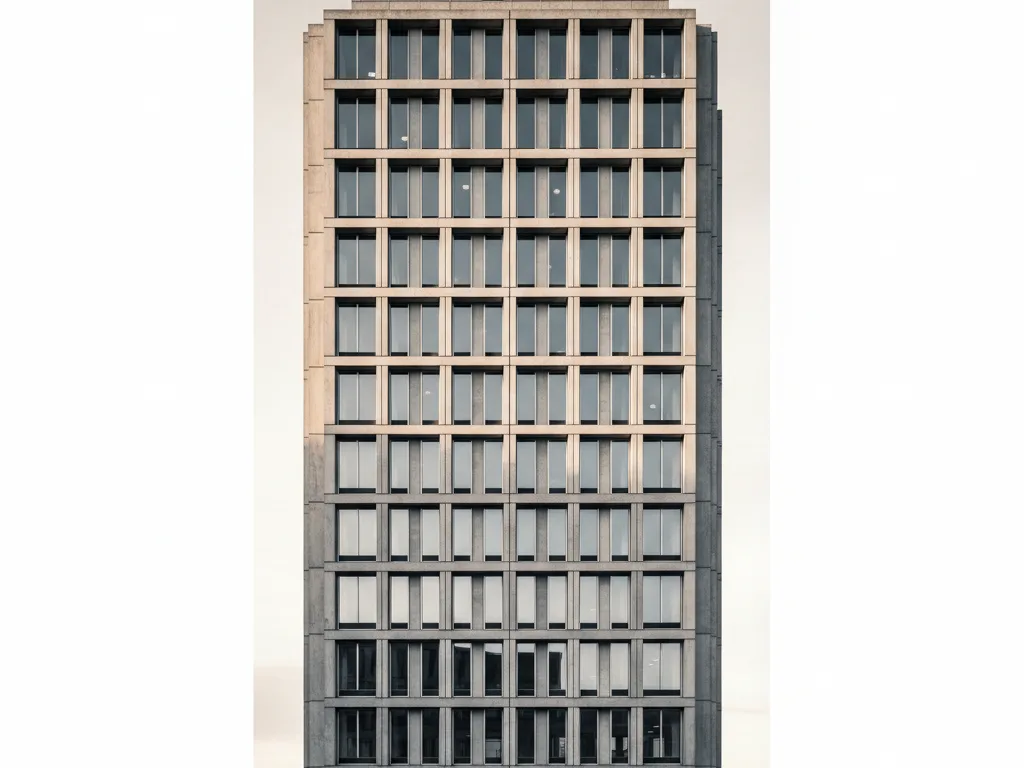
Aalto Commercial Tower
Commercial / Helsinki, Finland / 2023
Eighteen storeys of precise glass and concrete grid, tuned to the low Nordic sun and the rhythm of the working day.
GFA — 31,000 m²
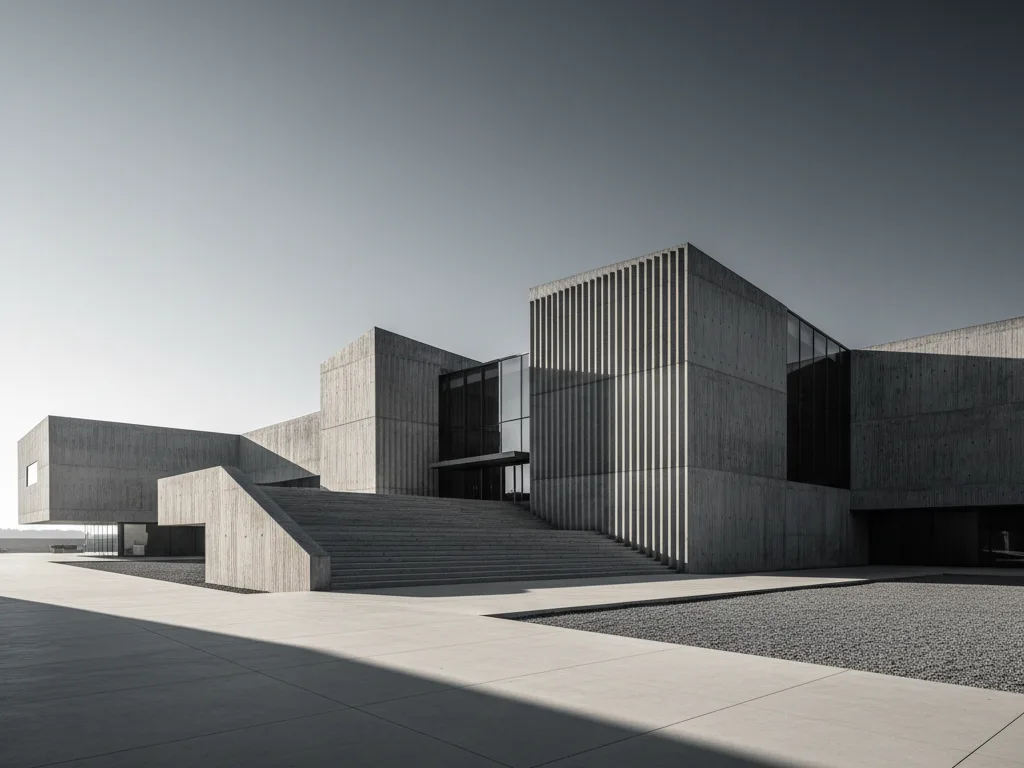
Bergman Cultural Centre
Cultural / Copenhagen, Denmark / 2022
Monolithic volumes carved by a public stair, drawing the city inward toward light-washed galleries and a hidden courtyard.
GFA — 6,800 m²
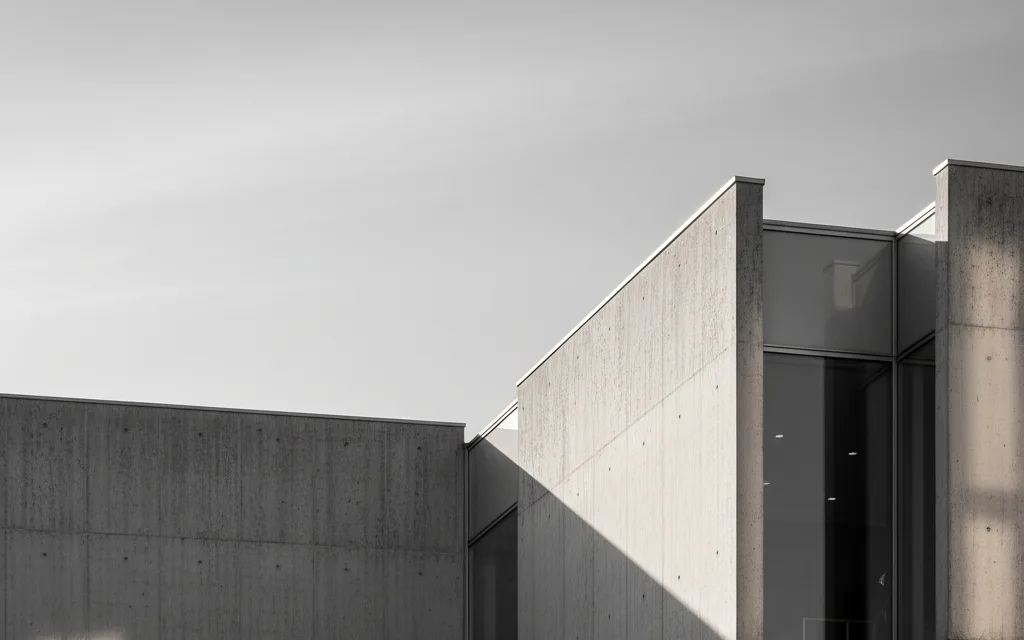
"Architecture should speak of its time and place, but yearn for timelessness."
Erik Voss, Founding Partner
About the Studio
We believe architecture is the most intimate form of public art
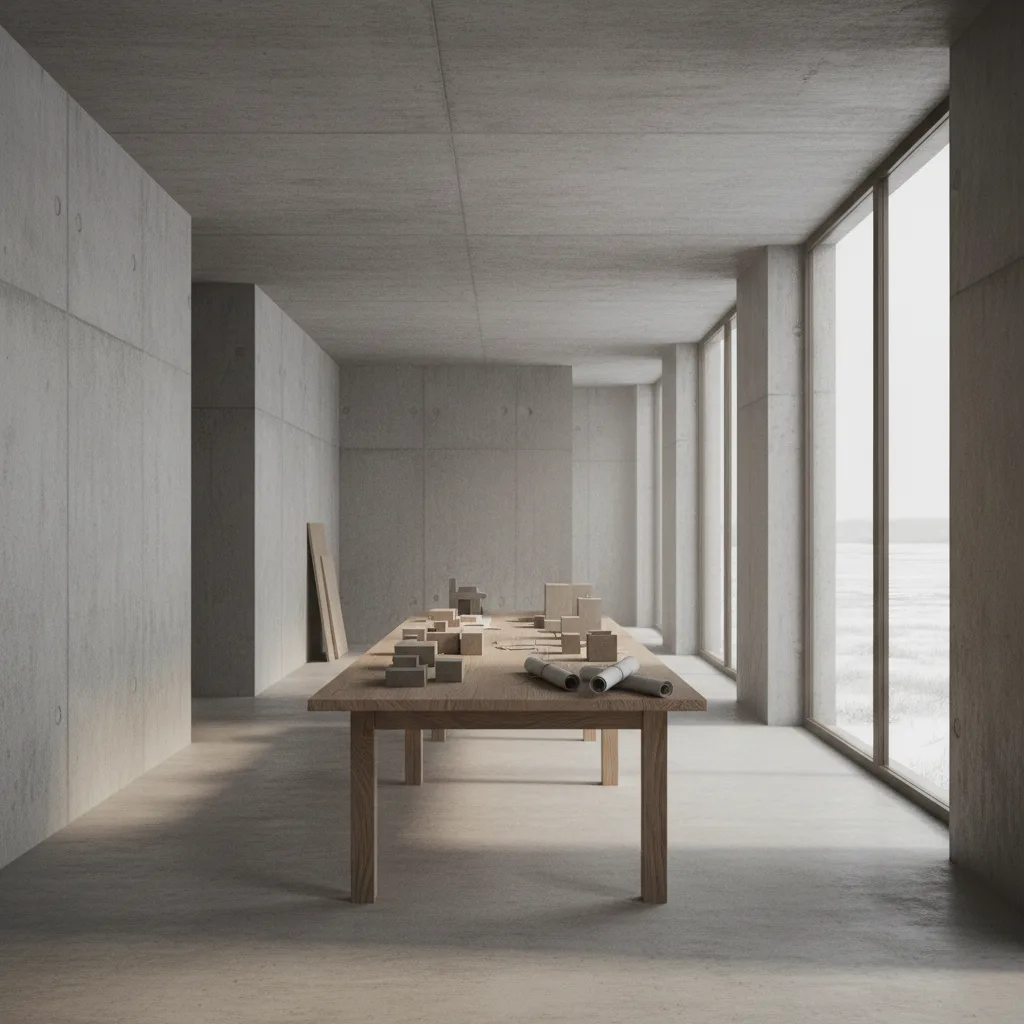
Founded in Stockholm in 2003, Voss Architects is a practice built on the conviction that thoughtful design transforms not just spaces, but the lives unfolding within them. Our work spans residential, cultural, and commercial projects across Scandinavia and Northern Europe.
Every project begins with listening. We study the site, the light, the way people move through a space. From this understanding, we craft architecture that feels both inevitable and surprising.
We are a team of twenty-eight architects, designers, and model-makers working from two studios. We keep our practice deliberately small so that every partner remains close to the drawing board — and to the people we build for.
0
Projects Completed
0
International Awards
0
Years of Practice
Our Philosophy
Approach
We work by a small set of convictions, held loosely enough to be tested on every project and firmly enough to give our buildings a common temperament — restrained, tactile, and made to last.
Context First
Every design responds to its environment. We study topography, climate, cultural context, and the rhythms of daily life before a single line is drawn.
Material Honesty
We let materials speak their own language. Concrete, timber, glass, stone -- each is used with respect for its inherent qualities and aging characteristics.
Light as Material
Natural light is our most important building material. We design spaces where light becomes an active, changing presence throughout the day and seasons.
Enduring Design
We reject the disposable. Every structure is conceived to age gracefully, to become more beautiful with time, and to serve generations to come.
News & Writing
Journal
Notes from the studio — award news, published work, and essays on the ideas that shape our practice.
Nordheim Residence Shortlisted for the Nordic Architecture Prize
On Materiality: A Conversation with Studio Voss
The Lund Pavilion Published in Architectural Review
Designing for Northern Light: Lessons from 20 Years of Practice
Breaking Ground on the Aalto Commercial Tower in Helsinki
In the Studio: Casting the Bergman Centre's Public Stair
Get in Touch
Let's discuss your
next project
We take on a small number of new commissions each year so we can give each the attention it deserves. Tell us about your site, your ambitions, and your timeline — we read every message.
Stockholm
Strandvagen 7B
114 56 Stockholm
Sweden
+46 8 123 456 78
Copenhagen
Bredgade 42
1260 Copenhagen K
Denmark
+45 33 12 34 56
Studio Hours
Monday to Friday, 09:00 — 18:00 CET
Visits by appointment